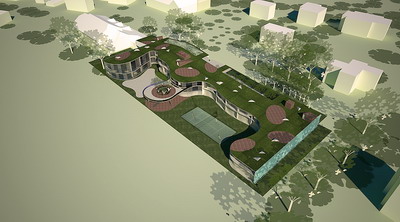
The architectural design approach is based on the analysis of the relationship between buildings and outdoor space. This relationship led to the conclusion that the large trees in the area is extremely dominant to create organic and dynamic spaces.
  On the location site there is a profound difference between outdoor spaces on the northern side of the lot formed by the presence of large trees on the southern side while stretching the field of agricultural areas. This indication became the basic idea to define new public space we will create.
 The building form is the result of the studies on a single definition of the scale of new buildings are an integral that part of this region.
The building is trying to respond to the existing Town hall on the west side, as well as some Provide public space facing south and north with a variety of quality, solid-void scale and size relationship is to be maintained in order to have a historical relationship with outdoor space in the entire region.
 The building facing the street is made as simple as possible to follow the line of the road. On the northern west side of the outermost layer is the rectangular space as a children's playground adjacent to the Town Hall. On the the southern side of the building consists of three outdoor spaces the which have different size and quality of organic outdoor space That serves as a plaza and tennis court, the which are only separated by wooden decks.
 On the west side of the building there is an outdoor space, provided as a transitional space the between the apartment and the Town hall. The building is also slightly curved like a hill. This provides an opportunity for the plaza at the rear side is easily accessible to the public.
 With the front façade setback was enough to give Affirmation to the new Typology of apartment building, with Several layers of public space. From the outer side of a children's playground and Planted trees transitional space, the apartment building as the next layer, then associated with the outer plaza and terrace overlooking the tennis courts the vast expanse of farm fields.
 Façade provides privacy for the occupants of the apartment, with louvers That form side of the mountain silhouette is visible only inside the Ninety-degree position. This causes that the vehicle or person passes in front of building can not see the inside of this apartment. Vice versa for apartment dwellers can not simply look out toward the street.
 The shape of this building as a whole tends to be very simple to follow the macro analysis. Rear side façade consists of glass the width as wide in order to Provide the experience of seeing the green fields of agriculture for a living in this apartment. On the outer perforated metal placed with the tree pattern printed on it. This Gives a representation specificity of the place
.
 The entire roof is made roof garden in an effort to expand the green area while creating a new public space on the roof the which can also be interpreted as a contemporary green hills. It serves as an additional layer that helps system cooling buildings in summer. And retain Warmth in the apartment this winter.
 The building is made elderly friendly and easy for young children. That connects with the ramp outside the side of the building into another ramps on the corridor to facilitate the circulation throughout the building. The elevator has been provided on the east and center of the building.


 The mass of the building is the result of the studies on a single definition of the scale of new buildings that are an integral part of this region. The building is trying to respond to the old buildings on the west side, as well as provide some public space facing south with a variety of quality. Solid – void relationships scale is maintained in order to have a historical relationship with the organic public space in the entire region.
The mass of the building facing the street be made as simple as possible following the line of the road, but once the front façade setback was enough to give the new Typology of a rectangular public space and then a row of new trees that became the second layer after the outer layer of its façade of blue vertical metal louvers.
 Façade provides privacy for the occupants of the apartment, with louvers that form side of silhouettes of the mountain is visible only inside the ninety-degree position. This causes the vehicle or person that passes in front of the louver cannot see the inside of this apartment. Vice versa for apartment dwellers cannot simply look out toward the street. On the northern west side of the outermost layer is provided public the rectangular space as a children's playground adjacent to the Town Hall but also still in the area of this apartment.
Façade provides privacy for the occupants of the apartment, with louvers that form side of silhouettes of the mountain is visible only inside the ninety-degree position. This causes the vehicle or person that passes in front of the louver cannot see the inside of this apartment. Vice versa for apartment dwellers cannot simply look out toward the street. On the northern west side of the outermost layer is provided public the rectangular space as a children's playground adjacent to the Town Hall but also still in the area of this apartment.
On the south side of the building consists of three outdoor space that is different size and quality of organic outdoor space that serves as a plaza, then public space on the east side of the organic form function as tennis courts, and public space on the west side of the rectangular shaped as a space public the formal transition between this apartment and the Town hall on the west side.

The shape of this building tends to be very simple to follow the macro analysis of the site-specific place, composed his time respecting the public spaces the organic or rectangular. The mass of building is slightly curved like a hill. This provides an opportunity for the plaza at the rear side is easily accessible to the public.

Rear side façade consists of wide glass in order to provide the experience of seeing the green fields of agriculture for a living in this apartment. On the outer perforated metal placed with the tree pattern printed on it. This gives a representation specificity of the site.


Project Credit:
La Colline Apartement
Project year : 2011
Location : Geneva, Switzerland
Type : Competition
Architect Firm : Budi Pradono Architects [BPA] + Architecture Design Environment [ADE]
Principal architects : Budi Pradono [BPA], Erwan Nasution[ADE], Navatore Nola [ADE]
Project Architect in Chief : Budi Pradono
Assistant architects : Stephanie Monieca, Jimmy Ongo
Architect Assistant Support : Andreas Cornelius Marbun, Zuardin Akbar, Rovinida Fitriana, Atika Nur Fitriana, Michael Priambada, Elbert Cahyadi
Model Maker : Daryanto