Showing posts with label Indonesia. Show all posts

Thursday, January 18, 2018

Dancing Mountain House by budi pradono architects


P-House is a house with a library for sharing knowledge to the local people.The intension was to create a house with maximizes the use of locally available materials from surrounding area (bamboo, clay, stone, and bricks) and built by the community who lives around the site. Since all the owner's sons and daughters live in other countries and cities, it needs a library for the people to gather around the house. Later after one of the owner passed away, it became a creative sharing space for young creative in the region to bring them to the next stage of their career.

P-House is located at an altitude of 2000 m above the sea level and located on the ridge of Mount Merbabu and surrounded by several other mountains such as Mount Merapi, Mount Andong, Mount Ungaran and Mount Telomoyo. This area is quite cold with an average temperature of 17-22oC. This project seeks to interpret the Javanese village houses in multiplication and adds the form of mountains in some space as the interpretation of the surrounding mountains, which also serveas skylight to bring natural light as much as possible into the building. In general, bamboo as the material of main structure is easily found around the project

Homeowners isretired lecturer and ballet teacher that would like to share a collection of economic and science book to the surrounding community. Theyappreciate bamboo structure, which began to be abandoned in the community, which raised their passion to learn.

This project uses the indigenous technology (low tech) by the community who is expert in bamboo structural system and the local stone craftsman.

Since the project is in remote area (suburb of a small town called Salatiga in Central Java, 60 km from Borobudur Temple),the project uses the sunlight as natural light during the day and use solar water heater for the shower. Rainwater is collected to be used during dry season.

Conceptually this project is trying to bring a childhood memory of the family with openness and sharing space. The main bathroom is also a social space where we can still interact with other areas. Since the interior spaces are connected by each other without any border ; which are kitchen, lounge, pantry, dining room and family room. Only the sleeping spaces are operated independently and remain closed.All the public areas are completely open, facing towards the garden and tropical forest in front of it. Library or study room is made with other geometry– an oval – and stand separately as a pavilion. Expected surrounding communities can take advantage of the presence of books and free wifi spot in the library.

Simplicity is the second theme in this project so it uses the same materials as those used in the surrounding areas such as brick, bamboo and stone in another way. From a distance these buildings looked like houses in the surrounding villages. The doors are used in each room are recycled doors from the old house (former lecturer standard house), a strategy of utilizing recycled materials. One side of the building is made as transparent as possible towards the garden.

Almost all existing large trees on the site are maintained as an attempt to emphasize a place. On the center of the garden, a "Pule" tree is planted as this tree can be used to heal various diseases, so this place can be more useful to the surrounding community. Floor height is adjustedaccording to the existing contours.

This project’s character is showing contemporary interpretation of simple village house shape. Dominant bamboo structure character is significant. The use of bamboo as a roofing material is something new there.
Technically, this project gives an example of the use of bamboo with old techniques and new technology for the surrounding community. From the economic and social point of view, this project is built not by the professional contractor but by the local community so as to provide economic and cultural aspects in the vicinity.


Tuesday, September 6, 2011

Indonesian architects week exhibition in Tokyo 2011


Curatorial session at andramatin

Pameran arsitek Indonesia di Jepang pada tahun ini menandai sebuah era baru untuk mengkomunikasikan berbagai ragam pemikiran maupun konsep dalam ber arsitektur bagi masyarakat dunia. Pameran ini sudah direncanakan jauh-jauh hari kira-kira sudah lebih dari satu tahun oleh Deddy Wahjudi (LABO). Biaya yang besar serta berbagai kerumitan teknis ternyata satu demi satu dapat dilalui. Setiap pameran memerlukan kurator bertangan dingin yang memilah, mengkategorisasikan serta akhirnya memilih karya mana saja yang berhak tampil. Terlepas dari biaya swadaya yang harus dikeluarkan sendiri oleh para arsitek terpilih tentunya kita harus angkat topi pada para kurator (Deddy Wahyudi dan Andra Matin) yang pada akhirnya memilih beberapa karya saja. Pameran ini juga bertepatan dengan konggres UIA (ikatan arsitek dunia) yang bermarkas di Paris. Tentu saja pada saat yang bersamaan hadir pula arsitek-arsitek dari seluruh dunia. Inilah kesempatan juga bagi para arsitek kita menjalin relasi bagi teman-teman dunia yang lain.  

Ayo maju...garuda di dadaku....


Exhibition of Indonesian architects in Tokyo this year marks a new era for communicating various ideas and concepts in the world of architecture. 

日程:
2011年09月24日(土)~2011年10月02日(日)
備考:
トークショー:2011年09月24日(土)13:00-16:00
時間:
12:00-19:00
料金:
無料
会場:
1F メインギャラリー


現代インドネシア建築を代表した多様な建物における連続する展示会・トークショー
トークショー :
テーマ: 現代インドネシア建築
2011年09月24日(土)
13:00 - 16:00
入場 : 無料「オンライン予約」
出品者 :
Aboday, AI - CTLA, Airmas Asri, Andramatin, Antara, Andyrahman Architect, Arcadia, Arkitekton Limatama, Arkonin, Budi Pradono Architect, d-Associates, DAS, DCM, Dhika Architama, Djuhara+djuhara, DSA+s, EVTLINE Atelier , HVA, Heppy Eka Ramadhany, HGT Architects, HMP Architects, id-ea (Elsye Alam), Han Awal & Partners , Indonesian ,
LABO., Modern Space, Nataneka, noMADen, Parametr Architecture, Parisauli, PASAGI, PHL Architects, PDW, PSUD, Renaldi Halid, Revarchitect, Studio Dasar, Studio Tonton, Tan Tik Lam Architects, TWS & Partners, Urbane, Wastu Cipta Parama, Willis Kusuma Architects, Yohan Tirtawijaya
組織者: LABO. [インドネシア建築家協会が支持した]
担当者: Deddy Wahjudi
電話: +62-811-2277820
メール: iawt2011@gmail.com
Website: http://iawt2011.are.ma
Facebook: http://www.facebook.com/#!/groups/116933078381872/


Wednesday, January 19, 2011

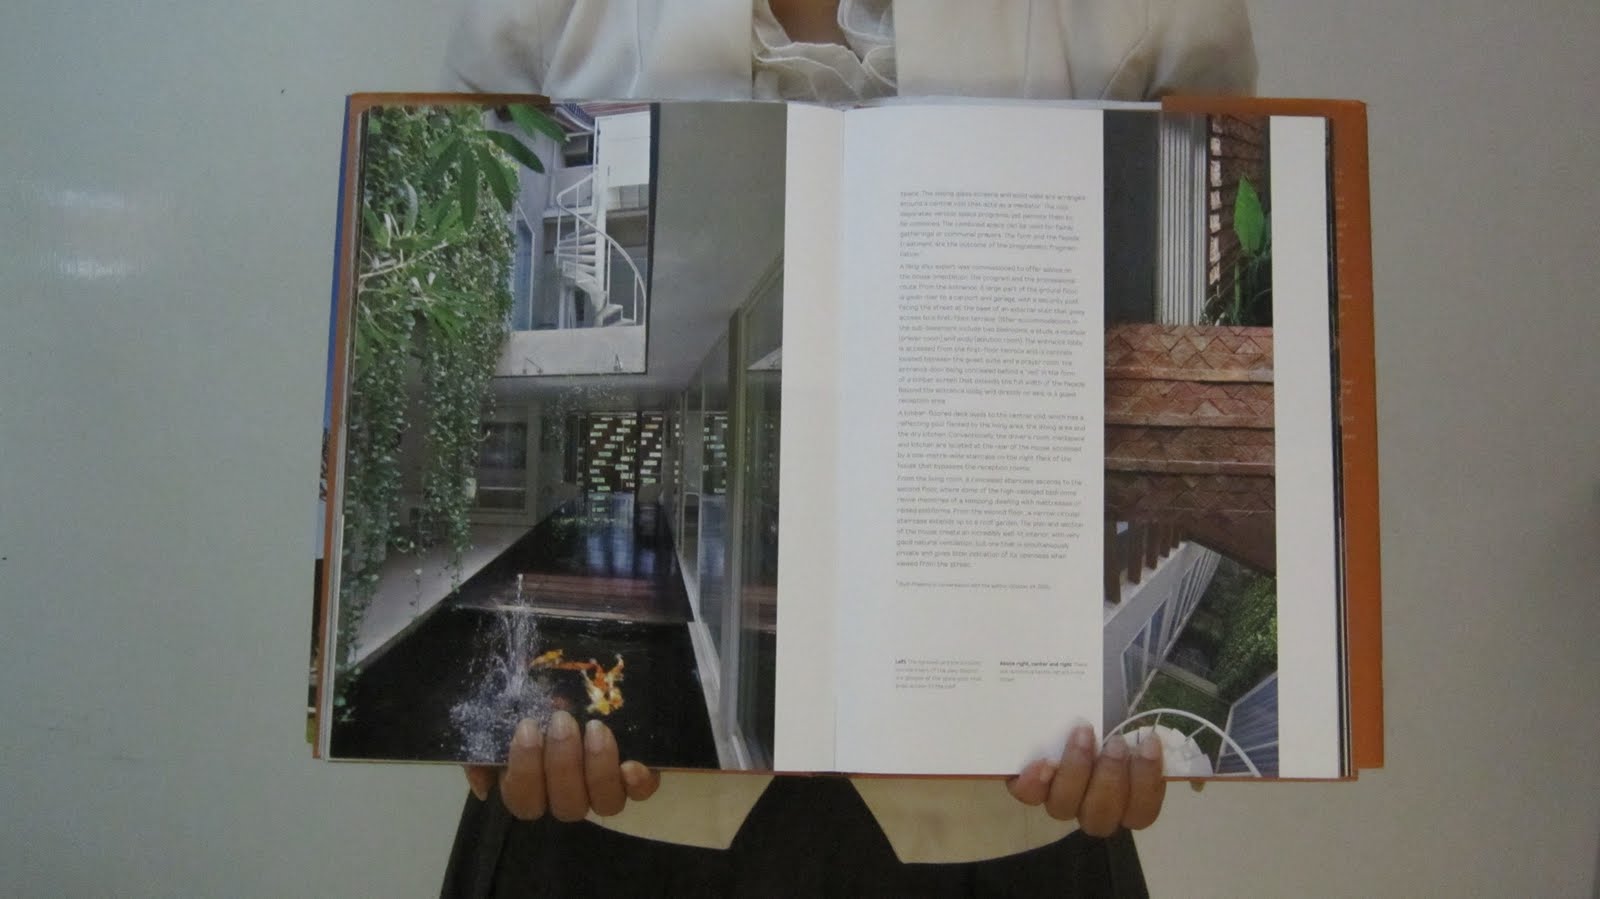
AA house in the New Indonesian House by Robert Powell


Pradono describes his practice as “a research-based architectural firm that engages with changing lifestyle in the twenty-first century”.

At the time of the author’s visit, Pradono had just returned from “Open City : Designing Coexistence”, an International Architecture Biennale Organized by the Netherlands Architecture Institute (NAI), Where he had exhibited his research on the relationship between the gated settlement and the kampong and had examined the shift from culture of “the street” to on of “the car and the mall”. The architect in interested in ways of overcoming the inequalities in society and designing for coexistence by creating metaphorical “holes” in the walls surrounding gated settlements.

Explaining the design process, Pradono refers to the “Programatic negotiation” necessary in the program

became the fundamental factor in the design evolution.

Conflict between various requirements and interests had to be resolved and this was done with the use of glass sliding doors to separate funcitions or unify the space.

The sliding glass screens and solid walls are arranged around a central void that acts as a mediator.

The void separates various space programs, yet permits them to be combined.

The combinet space can be used for family gatherings or communal prayers.

The form and the façade treatment are the outcome of the programmatic fragmentation.

A timber-floored deck leads to the central void.

Which has a reflection pool flanked by the living area, dining area and the dry kitchen.

Conventional, the driver’s room, maidspace and kitchen are located at the rear of the house, accessed by the one-meter-wide staircase on the right flank of the house that bypasses the reception rooms.

From the living room, a concealed staircase ascends to the second floor,

where some of the high-ceilinged bedrooms revive memories of a kampong dwelling with mattresses on raised platforms. From the second floor, a narrow circular stairscase extends up to a roof garden.

The plan and section of the house create an incredibly well-lit interior,

with very good natural ventilation, but one that is simultaneously private and gives little indication of its openness when viewed from the street.

This book is written by Robert Powell and photographs by Albert Lim

by Tuttle Publishing available at Periplus

ISBN: 9780794604998